|
|
Hi Strong North Tahoe Member,
|
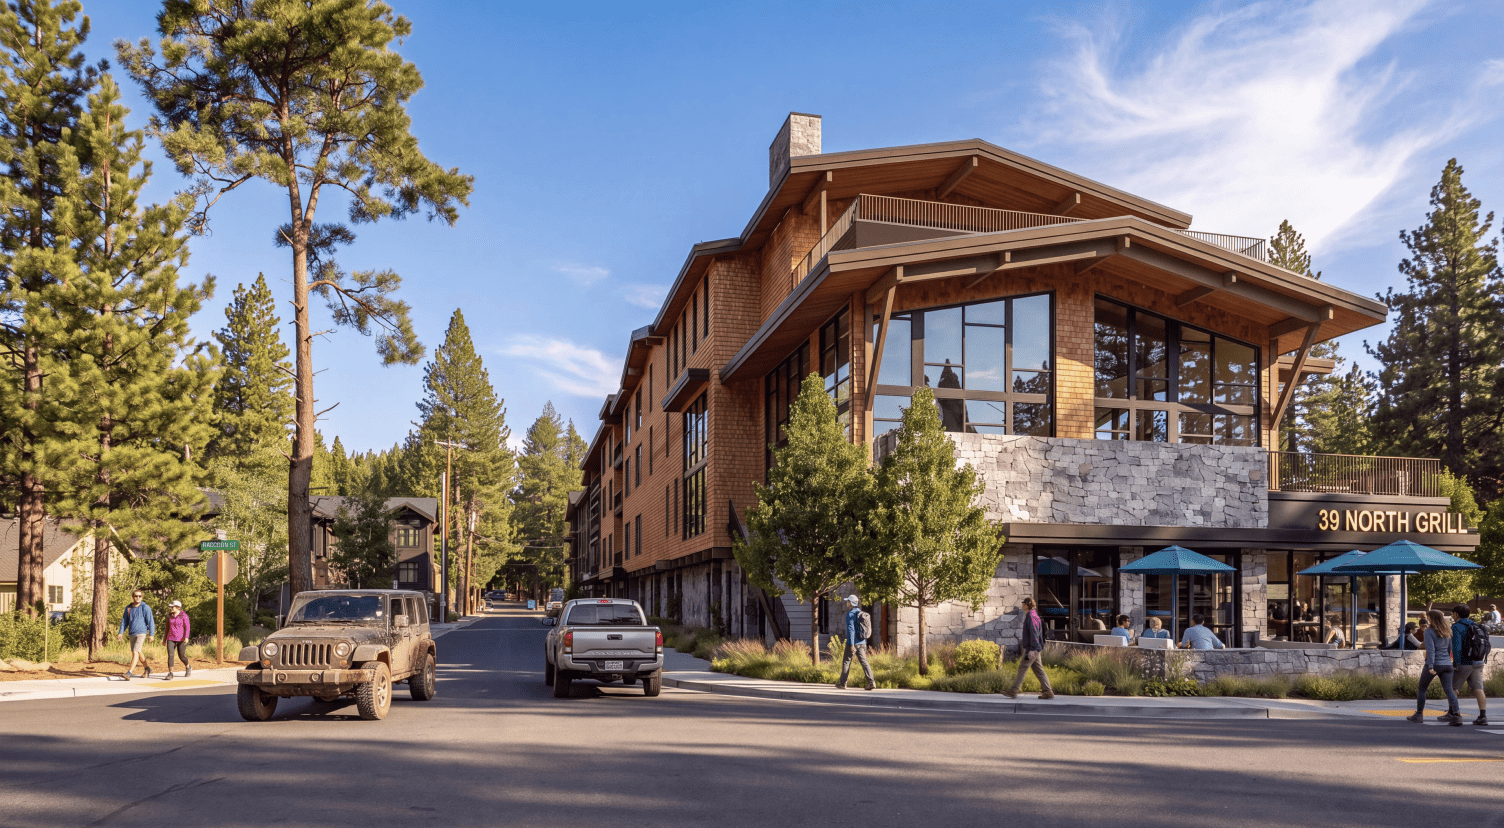
After my last email about the upcoming Tahoe Basin Design Review Committee meeting and the new 39° North plans, several of you wrote back and called with questions — especially about Salmon Avenue, the achievable housing, public spaces and the hotel-length variance.
|
Tuesday, September 22 · 4 p.m. · North Tahoe Event Center
|
So I went back through the February 2026 Design Review discussion and the newer plans for a closer look. Here’s what stood out:
|
1. Achievable housing: What will it actually be like to live here now?
The achievable-housing proposal drops from 64 units to 51, while the mix changes from 28 studios, 29 one-bedrooms and 7 two-bedrooms in February to 13 studios, 25 one-bedrooms and 13 two-bedrooms now.
|
- In February: The committee questioned more than the number of units: the tight Highway 28 setback, homes and windows beside a busy road, ground-floor privacy and livability, pedestrian conditions, and whether a different layout or more active ground floor could improve the street edge.
- For Tuesday: What did the redesign change about the first-floor living experience, the relationship to Highway 28 and the mix of homes being provided?
- Also: Tuesday’s agenda says the revised submittal was prepared to address the Design Review Committee’s February comments.
2. Salmon Avenue: How is all of this supposed to work on one street?
Salmon would carry hotel and garage access, loading and deliveries, townhome access, pedestrians and 29 formalized on-street public parking spaces — compared with about 18 informal parallel spaces today. At the same time, the 22-space Placer County public parking lot would be incorporated into the condo-hotel development, with those 22 public parking spaces replaced inside the hotel garage.
|
- In February: The committee said the loading-dock location, size and function needed more clarity, while employee parking and circulation needed additional analysis. The broader discussion also raised large deliveries, post-office access, the angled-parking layout and winter snow operations.
- For Tuesday: How will the new street-parking configuration, hotel traffic, deliveries, replacement public parking, post-office access, pedestrians and snow operations all work together in that same stretch of Salmon?
- Still open: The traffic study was still underway in February. I’ll be listening for what that work now shows about Salmon Avenue — including whether it accounted for regular resident trips to the post office directly across the street.
3. Public spaces: What is actually part of Tuesday’s recommendation?
More of the public realm is visible now — paths, seating, planting, an entry plaza and pocket-park areas — but Tuesday’s agenda says the community park/public open space and mobility enhancements are not fully designed and are not included in the Design Review package.
|
- In February: The committee called for stronger pedestrian connections, a more comprehensive site plan and better integration with transit and the surrounding community. Staff also said later-stage elements including landscaping, fencing, signage and public art would return when the project came back for recommendation.
- For Tuesday: Which public spaces and amenities are actually part of the recommendation now, what still comes later, and when do those remaining pieces return for review?
4. Commercial space: What kind of commercial life does Kings Beach actually get?
Tuesday’s County agenda uses 27,262 square feet of commercial floor area, while the current architectural plans use 18,995 square feet. I haven’t found a clear explanation of whether the commercial program changed, the categories changed, or both.
|
- In February: The committee focused on pedestrian experience, stronger connections to public spaces and how the development works as part of the Town Center; public comment also raised the amount of storefront and mixed-use activity along North Lake Boulevard.
- For Tuesday: What is actually planned along Highway 28 — retail, restaurants, other public-facing spaces and hotel/event-related uses — and how do those categories account for the different commercial-space figures?
5. Hotel length: What is the basis for the exception?
The current architectural plans list 250' as allowed and 417'5" as proposed. A building-length variance — an exception from the length limit — remains part of the project.
|
- In February: The committee pressed on the hotel’s length, massing and pedestrian scale. One of the underlying design questions was whether the long podium and parking structure below necessarily required the hotel above to carry so much of that same length.
- For Tuesday: What has changed in the hotel above the garage to address that concern — and what project-specific basis is being offered for the remaining exception?
- More on this soon: I’m tracing the building-length rules, the history behind the variance and the different measurements that appear across the project record.
What else do you want to know? If there’s another part of the project you’re trying to understand, reply and send it my way. I’ll keep digging.
|
Come listen Tuesday
Tuesday, September 22 · 4 p.m.
North Tahoe Event Center · Kings Beach
|
You don’t need to know the whole project. Bring the part of Kings Beach you know and share what you see in the design.
|
If you can’t attend, you can send written comments to project planner Heather Beckman at [email protected], and copy [email protected] and [email protected], asking that your comments be distributed to the Tahoe Basin Design Review Committee for its September 22 consideration.
|
|
Thanks for staying curious and involved,
|
|
~Trish & The Strong North Tahoe Team
|
|
|
|
 
|
|
|
|
|
|