
After nearly four hours of presentation, public comment and deliberation, 39° North was continued without a recommendation. Here’s what happened in the room — and what remained unresolved.
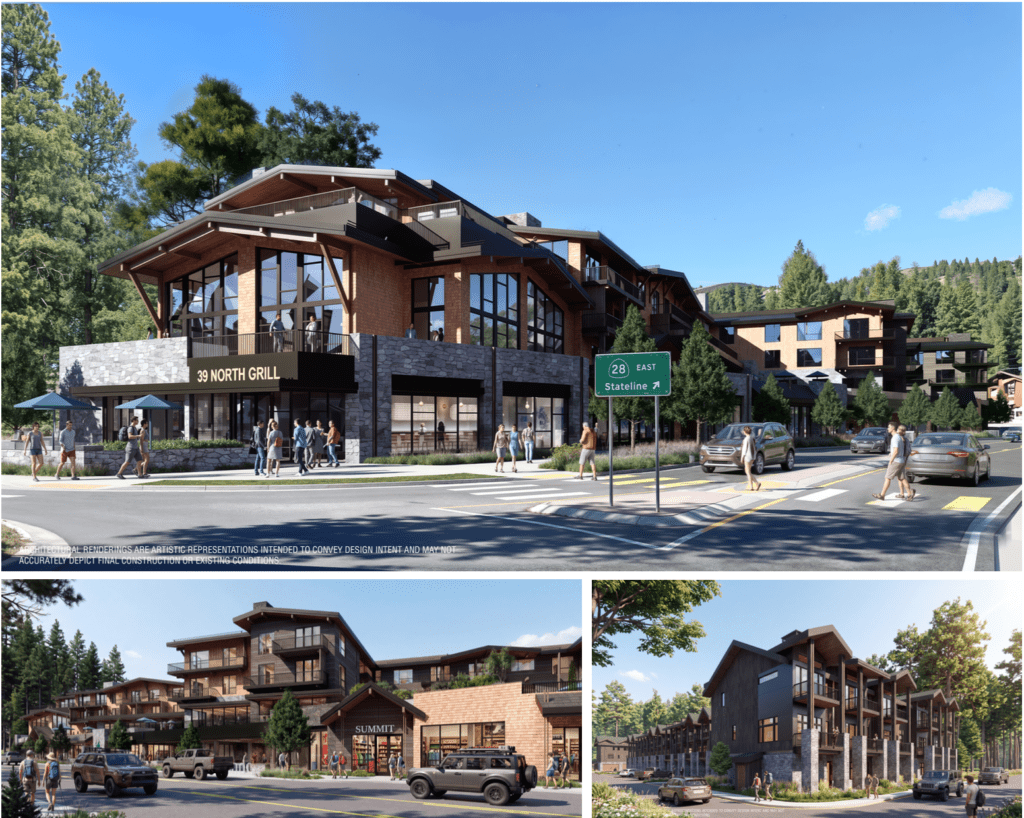
Redeveloping the Kings Beach Town Center carries two linked challenges. Private redevelopment has to be feasible enough to happen. At the same time, the public planning framework is supposed to shape what that redevelopment becomes — not only as buildings on individual parcels, but as part of the streets, public spaces and mixed-use Town Center Kings Beach has been planning for.
On September 22, 39° North returned to the Tahoe Basin Design Review Committee as an Action Item. Staff said the project had advanced enough since February that members might be able to make recommendations on the whole project, individual components or particular design issues.
The Tahoe Basin Area Plan, or TBAP, sets both development rules and broader Town Center goals for Kings Beach. The question running through the September review was how much 39° North had been reshaped to fit that framework — and how much the framework was being asked to accommodate what Kingsbarn said was feasible to build.
What would that combination produce in the Town Center itself?
BEFORE PUBLIC COMMENT: THE ROOM IS SET
Staff brought 39° North back for action — and the committee quickly tested what it could judge.
February had been an informational review. County staff said the project had progressed enough that the committee might be able to make recommendations on the whole project, individual components or particular design issues.
Staff also reminded members that the committee could evaluate architecture and form, height, materials, landscaping, onsite parking and circulation, snow storage and related design standards, while land use and the mix of uses, density, environmental review and the broader entitlement package belonged elsewhere in the County process.
Members quickly tested that boundary.
They asked what status older Kings Beach redevelopment concepts carried. County staff described them as conceptual context rather than a project-specific design or current entitlement for 39° North.
Then a committee member asked whether the project could still be reviewed against the intent and characteristics of the code even though decisions about the types and mix of land uses belonged to the Planning Commission.
County staff pointed members to the North Tahoe East “goals, policy, vision,” “guidelines and standards,” and discussions of character. When the member raised ground-floor vibrancy, staff said that moved closer to land use, but through design the committee could still ask whether the project was “activating the streetscape.”
Since February, Kingsbarn returned with changes. Some basic design choices remained.
The September presentation laid out how the project had changed since the February review:
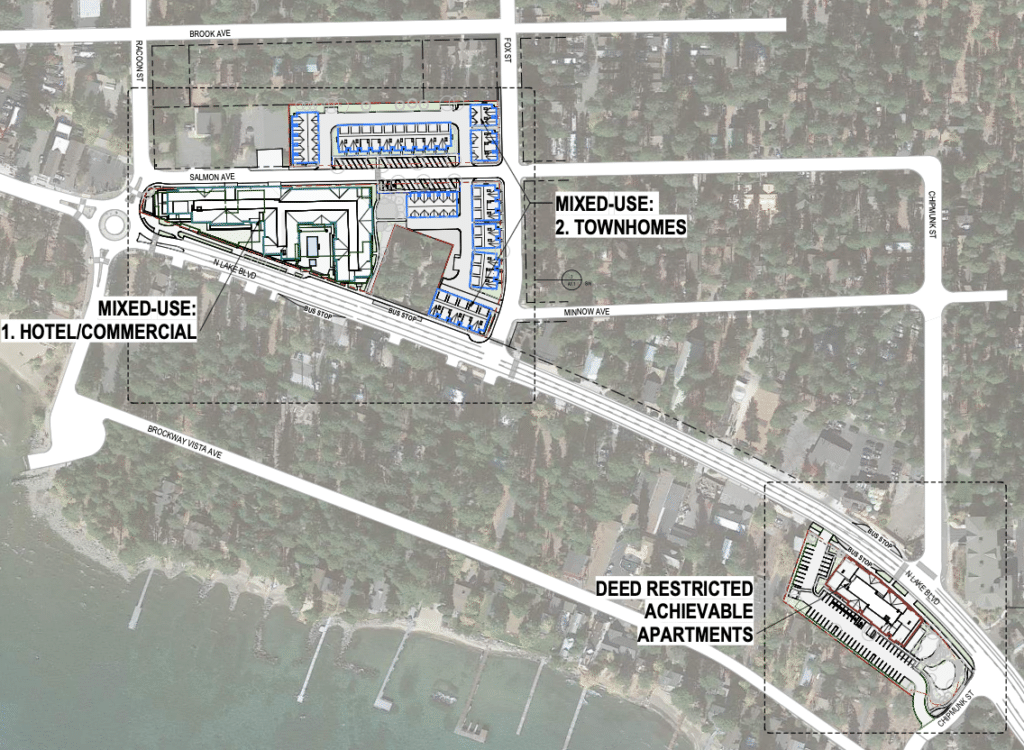
- Hotel: Architecture, materials, roof forms and articulation had been revised. The overall building length remained, along with the basic Salmon Avenue access, loading and circulation arrangement.
- Townhomes: The buildings had been revised to all three stories, with new rooflines and detailing. The program remained 38 units.
- Achievable housing: The proposal had changed from 64 units and 71 bedrooms to 51 units and 64 bedrooms, with a different unit mix. It remained one building, with residential uses on the ground floor.
The February feedback had also called for longer buildings to read as a series of buildings, using modulation and architectural features rather than presenting as one bulky form.
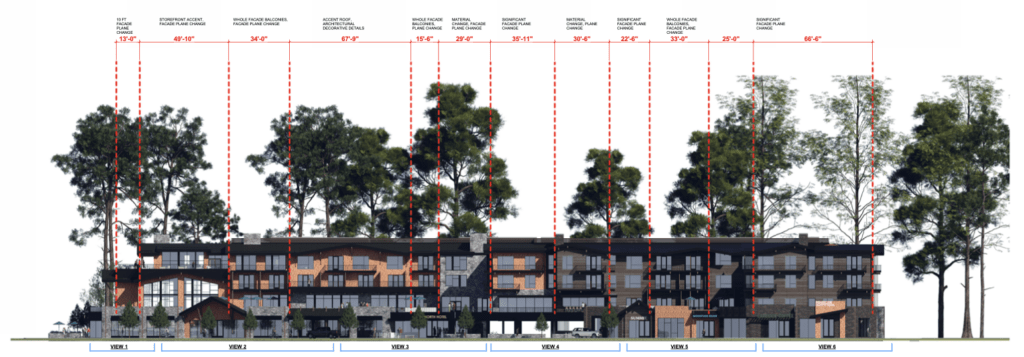
The hotel still needs a variance from the 250-foot building-length rule.
During the September review, the hotel was described as approximately 445 feet long against a 250-foot building-length standard. The requested variance would be decided later by the Planning Commission.
When a committee member asked what would happen if that variance were not approved, the Planning Director answered directly: “If the variance isn’t approved, then the project as designed wouldn’t be able to move forward.”
The Planning Director said the project would have to be redesigned.
Kingsbarn explained why the preferred design looked the way it did.
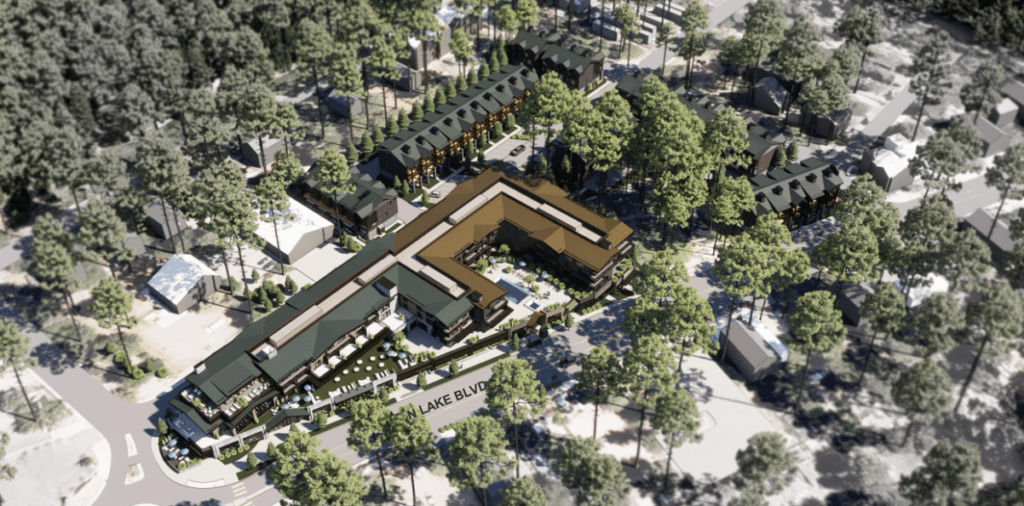
Asked about the Salmon Avenue side of the hotel, the design team described it as the facade with the “least animation.” The team said the hotel needed a spine along one side of the site and had chosen Salmon rather than North Lake Boulevard. The project architect said the team had studied roughly 12 to 15 different massing models before settling on the current configuration.
Much of the restaurant, retail, lobby and other public-facing activity is oriented toward North Lake Boulevard; Salmon carries the hotel spine, vehicle access, loading and garage functions.
Kingsbarn had explained why it preferred that arrangement. Public comment shifted outward — to the spaces around the buildings and the ways the project would have to work in Kings Beach.
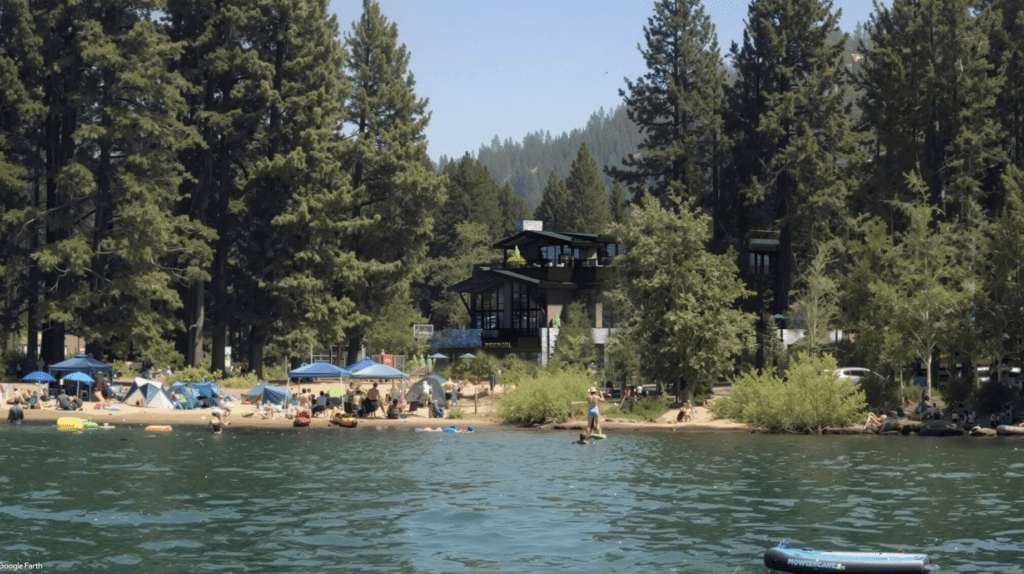
THE COMMUNITY SHOWED UP
Public comment widened the review from individual buildings to how 39° North would work in Kings Beach.
Public comment moved beyond the buildings themselves to commercial activity, public space, neighboring homes, parking, deliveries, traffic and the practical demands of living beside the project.
Some questions were ordinary because the consequences were ordinary. Where would people using the restaurants and gathering spaces find public restrooms? How would a hotel of this size receive deliveries when, as one Kings Beach business owner put it, “things don’t come in small trucks. They come in semis”? The same speaker asked about public trash cans, landscaping and who would maintain the street edge.
The comments touched many of the same qualities the Town Center framework had already put in front of the committee:
- Active streetscape and mix of uses: retail and commercial activity, workforce housing, restaurants and gathering spaces, and whether the project would contribute to everyday Town Center life.
- Pedestrian orientation and public space: connections through and around the site, places to gather, public restrooms and whether project amenities would be usable by the broader community.
- Town Center context and adjacent residential areas: overall scale, nearby homes and the post office, and what kind of place the redevelopment would produce. One longtime Kings Beach speaker described wanting both a “small mountain feel” and “robust commerce.” Another said the proposal did not fit the character or scale of Kings Beach and told the committee, “It belongs to San Jose.”
- Circulation, safety and winter conditions: public parking, hotel deliveries and loading, traffic, snow operations, congestion and evacuation concerns. Mountain Area Preservation also connected its scale concerns to winter shading and ice along Salmon Avenue.
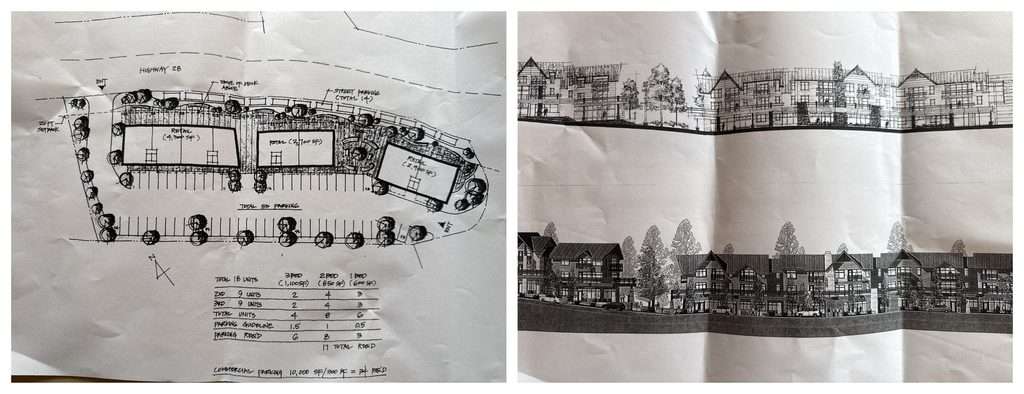
Former Eastern Gateway owners described what they had been shown before selling to the County.
Three former property owners who sold parcels to Placer County as part of the Eastern Gateway redevelopment effort returned to that history during public comment. They said that during the sale process they had been shown an earlier redevelopment concept for the site: three smaller mixed-use buildings, with roughly 10,000 square feet of retail at ground level and 17 residential units above.
One former owner said the earlier idea had been to replace some of the commercial activity Kings Beach had lost with shops below and housing above. Another described being reluctant to sell until seeing the rendering. A third said the rendering was “really the only reason why we sold the property.”
One called the current architecture “beautiful” and “really nice,” then said the project was “oversized.” Another described it as “just too big.”
County staff had already described the earlier planning material as conceptual rather than the project-specific design or entitlement now under review.
Then public comment closed.
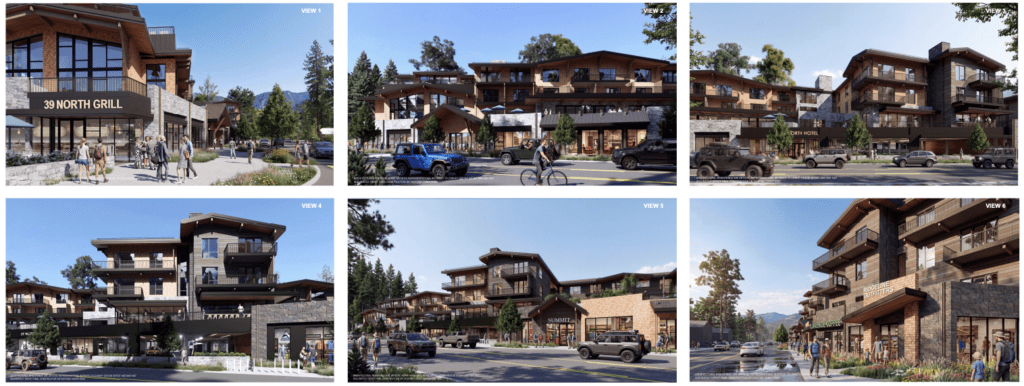
THE COMMITTEE TESTED THE PROJECT
By the time public comment closed, the meeting had been underway for hours. The chair turned 39° North back to the committee for deliberation, even as some smaller design, public-space and operational elements were still evolving.
The redesign drew praise. The unresolved scale question drew frustration.
One committee member first gave the design team substantial credit for the revised colors, materials, roof forms and articulation, then went back to February: “It is the scale of the project that we talked about last time that was not addressed.”
The member returned to earlier concerns about the post office, public space, lake access and community connection, acknowledged the committee’s boundary around density, then cited Town Center language calling for a greater mix and intensity of uses at a scale and form appropriate to the Town Center context and adjacent residential areas.
Another member made the distinction more bluntly: the design was “gorgeous,” but “it is too big,” comparing the hotel to a picture whose frame was Kings Beach itself. The building might read differently somewhere else; the town around it could not simply be changed.
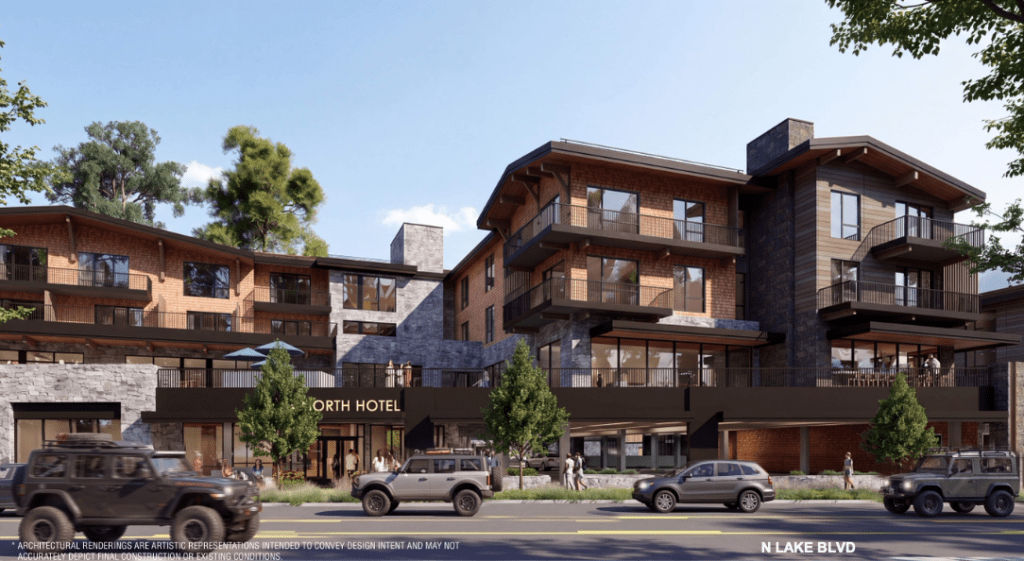
Kingsbarn asked the committee to recognize how far the project had already moved.
Kingsbarn responded by running through the reductions: the hotel had gone from 178 rooms to 132 and from six stories to four; the townhomes had been lowered; and the achievable-housing building had also been reduced and reconfigured.
Kingsbarn asked the committee to take those changes into account in judging the project’s scale. The applicant also said the current proposal met the applicable regulations except for the requested hotel-length variance.
That exception was the same dimension still at the center of the committee’s scale discussion: the hotel remained approximately 445 feet long against the 250-foot standard.
Kingsbarn tied the remaining length to the triangular parcel, structured parking and the connected circulation system beneath the hotel.
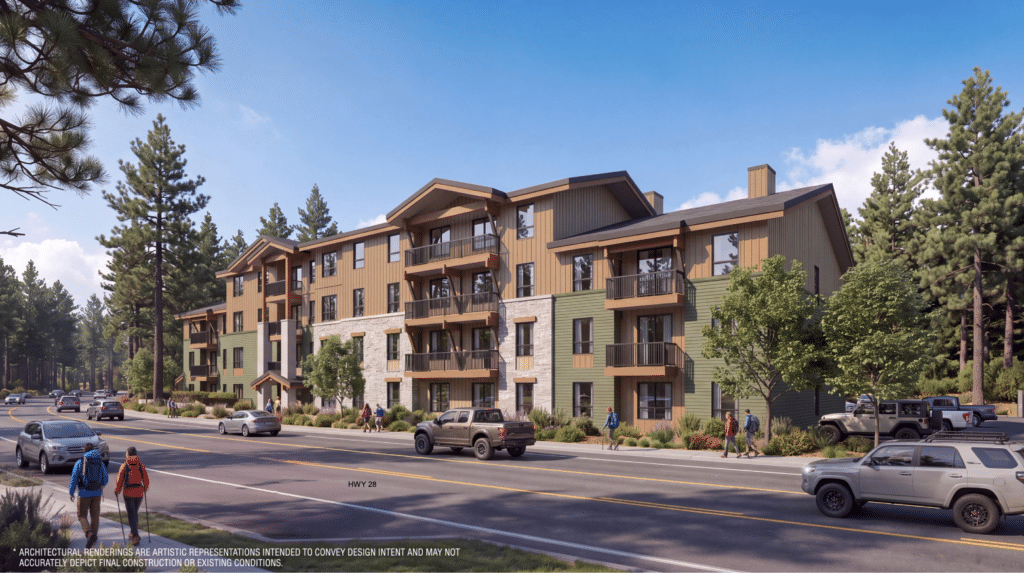
Breaking up the achievable housing could improve the massing — and reduce the housing.
The achievable-housing proposal had already changed from 64 units and 71 bedrooms to 51 units and 64 bedrooms, with more two-bedroom homes in the revised mix.
Earlier in the meeting, staff had said greater building separation had been studied, but under the current coverage, parking and circulation assumptions, splitting the building reduced the number of deed-restricted units the site could carry.
Members did not treat fewer homes as an easy answer. One asked whether a few more units could come out while the project remained financially viable, acknowledging that Kingsbarn would have to “run the finances on that.”
The committee also returned to something former Eastern Gateway owners had raised in public comment: should the achievable-housing building carry some of the commercial activity and street activation envisioned for this part of the Town Center?
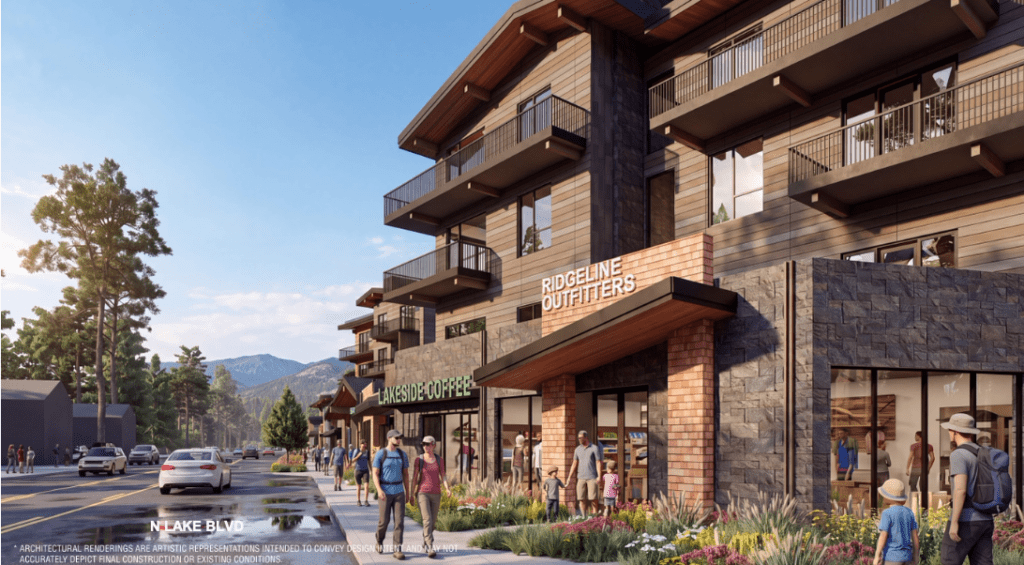
Retail and commercial space became a question of where Town Center activity would happen.
A committee member worried that giving up ground-floor commercial space there could lock that choice in for decades, even if 39° North eventually helped seed more activity at the east end of Kings Beach.
Kingsbarn pushed back. Retail “doesn’t work in this location,” the applicant said; “just building more retail isn’t gonna solve the problem.” Kingsbarn said current demand was limited, additional commercial space would bring parking requirements and some proposed storefronts could sit vacant.
The applicant pointed instead to the hotel, where restaurant, retail, lobby, rooftop and other commercial uses could reinforce one another.
A committee member accepted some of that reasoning for the deed-restricted housing site, then shifted to the townhomes, asking why that North Lake Boulevard frontage should also lose ground-floor commercial space when 39° North itself could help create the activity Kingsbarn said was missing.
The project, the member said, was in the “driver’s seat to add immediate vibrancy to Kings Beach.”
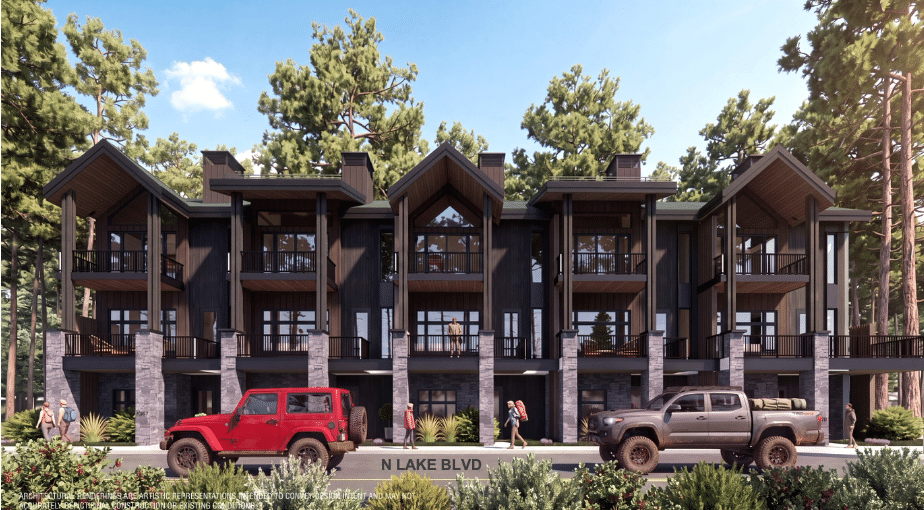
The “townhomes” added another layer to the commercial-frontage question.
County staff clarified that the 38 individually owned units would operate as condo-hotels/tourist-accommodation units, not conventional permanent homes.
When members later returned to the townhome component, the commercial question came with them. One member imagined smaller ground-floor uses such as a gallery, studio or boutique and told Kingsbarn the project was “missing an opportunity.”
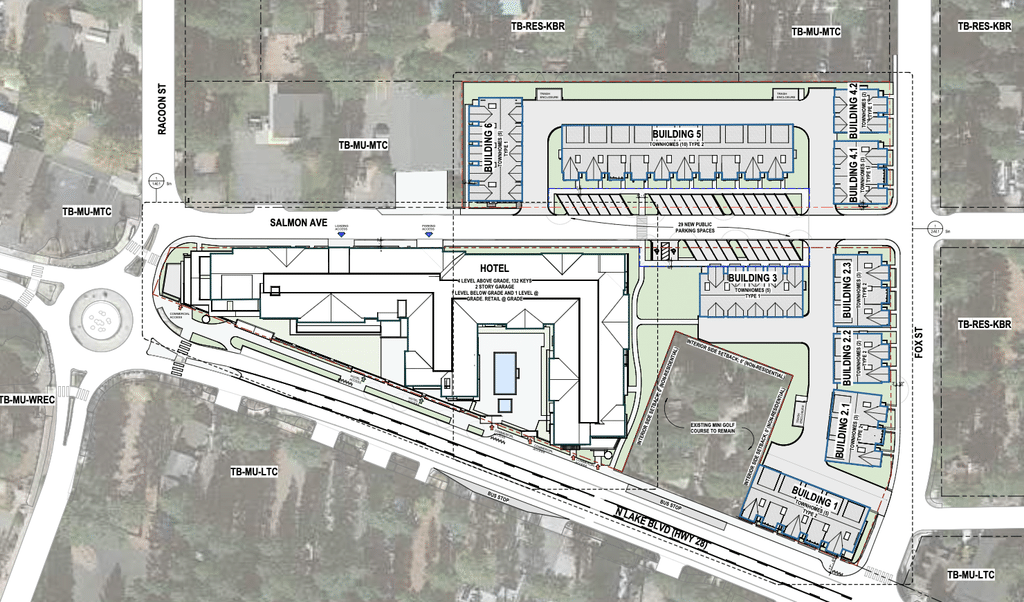
Other questions tested how the project would work beyond the individual buildings.
Several issues cut across the individual components:
- Pedestrian orientation, interconnectivity and public space: Members returned to the post office, connections through the site and the podium design, where much of the open-space and amenity program sits above street level for hotel guests. One member said a pocket park with a “bench and a hammock” was not what earlier comments about community space and interaction had meant.
- Sun, shade and adjacent uses: Members questioned how the project’s mass would affect surrounding streets, public spaces and neighboring uses at different times of year.
- Parking, circulation and everyday operation: Public parking, guest arrivals, garages and drive aisles came up alongside loading, deliveries, trash and service areas, some of which were still being worked out.
Snow made the gap between a calculation and daily operation especially concrete. The project’s civil engineer said the mixed-use/hotel site was required to provide snow storage equal to 60 percent of its plowable area: 30 percent in permanent landscaped areas and another 30 percent temporarily staged on paved surfaces before private off-haul.
Members then focused on what happened before that snow was removed: where plows would put it while vehicles were still moving and whether garages and circulation would remain workable.
One member put the practical concern plainly: “How do you get to the garage?”
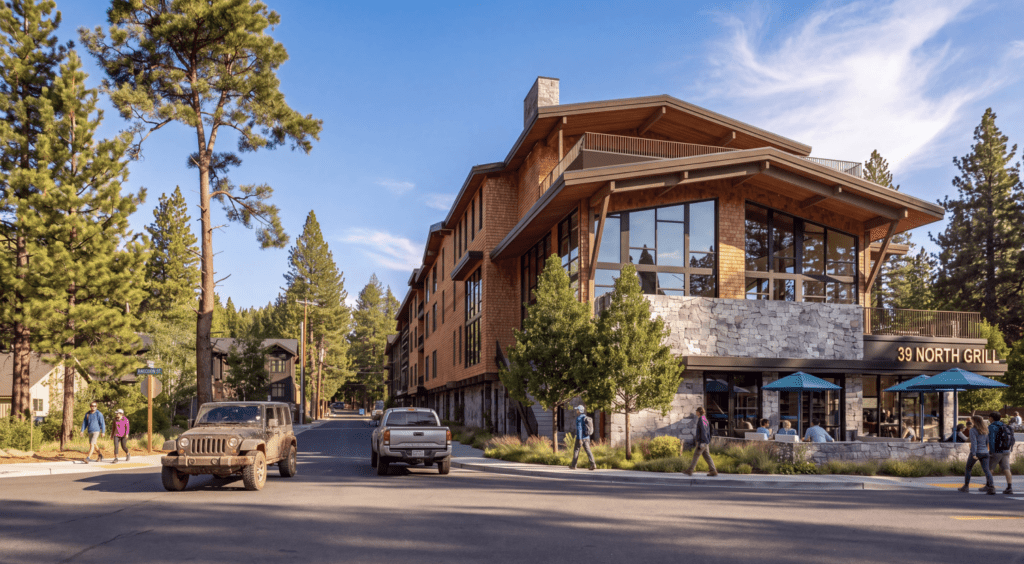
Salmon Avenue had become more than the hotel’s quieter side.
The design team had already described Salmon as the hotel facade with the “least animation” and the side chosen for the hotel spine after studying roughly 12 to 15 massing configurations.
Salmon was also where hotel access, loading and garage circulation met the post office, public parking and nearby homes, while questions about deliveries, winter operations and shade accumulated along the same edge.
Members then returned to the architecture itself: could a stronger physical break through the upper hotel create more separation and bring more light toward Salmon?
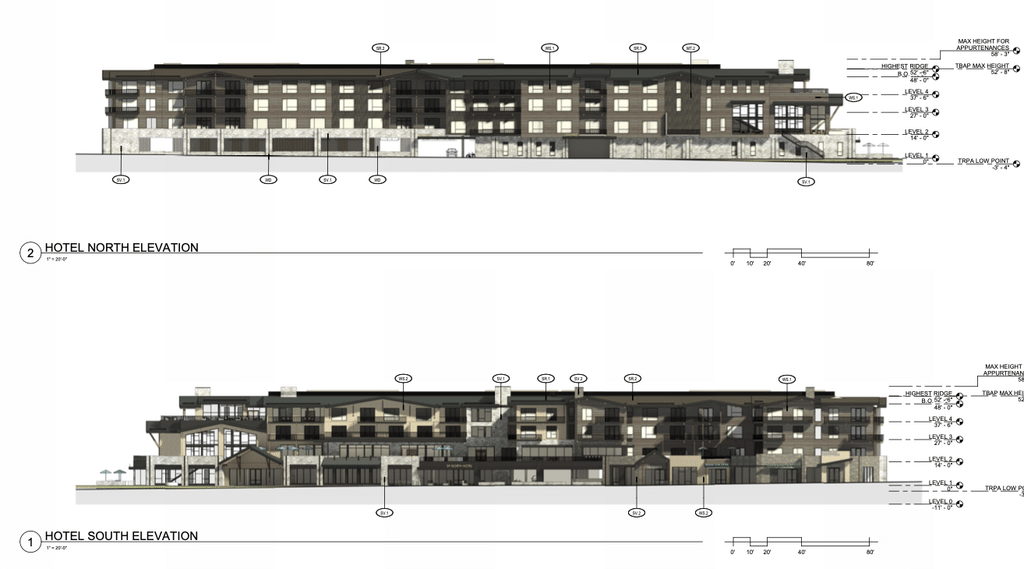
With minutes left, the committee tested Kingsbarn’s constraint.
A committee member asked whether the recess near the driveway could become a much stronger vertical break — not necessarily severing the whole structure, but creating clearer separation in the hotel above.
Kingsbarn responded with the systems that still had to connect: circulation, elevators, egress, hotel cores and the parking structure below.
Another member adapted the idea to that constraint: keep the lower parking connected, but make the hotel above read more clearly as two or three buildings, with a stronger opening that could also bring more light toward Salmon.
By the final minutes, the discussion had returned to the earlier design direction: whether a long building could read more convincingly as a series of buildings.
The committee did not resolve how far that idea could be taken before the item was continued.
The committee continued the item. No recommendation was made.
The committee continued the Action Item so the applicant could return at a future meeting.
No recommendation was made that night.
WHAT HAPPENS NEXT
Tahoe Basin Design Review Committee: The September 22 item was continued; no return date was set that night.
Planning Commission: Staff said on September 22 that there was no hearing date yet and that the entitlement package was then tracking toward early to mid-2027. The building-length variance would be considered there with the project’s other entitlements.
Follow the project: Placer County’s 39° North project page posts the project description, plans and meeting information.
WANT TO WEIGH IN?
Write: [email protected] · [email protected] · [email protected] · [email protected]
Speak: Placer County Board of Supervisors meetings are open to the public. Check the County’s posted meeting agenda for the date, location and instructions for public participation.
Leave a Reply